
A custom kitchen remodel should solve the way the room works before it changes the way the room looks. Euro Design Build plans and builds kitchens across Dallas-Fort Worth for homeowners who need a better layout, more useful storage, carefully coordinated materials, and one team to guide the project from design through construction. Typical Euro Design Build kitchen projects range from $100,000 to $200,000. The final investment and schedule depend on the scope, layout changes, cabinetry, appliances, materials, and structural work involved.
Begin With the Way You Live in the Kitchen
The most useful first conversation is not about a cabinet color or countertop sample. It is about what makes the current kitchen difficult to use. The refrigerator may interrupt the cooking path. A large pantry may consume floor area without providing organized storage. The island may be too small for preparation, seating, or serving. The kitchen may also feel cut off from the breakfast room or family room where people naturally gather.
Melinda Dzinic and the Euro Design Build team use those daily frustrations to shape the plan. They study circulation, landing space near appliances, the relationship between the sink, cooking area, and refrigerator, and where each type of storage will be most useful. That groundwork helps the finished kitchen feel intentional instead of becoming a collection of attractive products that do not work together.
What a Full Kitchen Remodel Can Address
A complete design-build plan can coordinate the parts of the room that affect one another:
- Layout and circulation, including islands, openings to adjacent rooms, appliance locations, and clear paths through the space.
- Custom cabinetry and storage, such as pullout pantries, drawer systems, appliance storage, waste and recycling pullouts, and dedicated zones for coffee or serving.
- Appliances, plumbing, gas, ventilation, and electrical requirements that must be resolved before cabinetry and surfaces are ordered.
- Countertops, backsplash, flooring, lighting, hardware, and fixtures selected as one visual and functional system.
- Construction planning, material coordination, installation, and the final walkthrough with one accountable design-build team.
Not every kitchen needs the same amount of intervention. Some projects preserve a sound working triangle and improve storage, surfaces, and lighting. Others require a new island, relocated appliances, altered openings, or structural work. The design phase should make those tradeoffs visible before construction begins.
A Real Design Example: The Rock Kitchen
The Rock kitchen began with several connected problems. The clients wanted better circulation between the kitchen and family room, more useful work surfaces, and meaningful storage at the points where it would be used. They also wanted to keep a gas cooktop, but the existing gas and venting locations limited where it could move. Visually, the home needed to shift from a heavy Tuscan style toward cleaner modern lines.
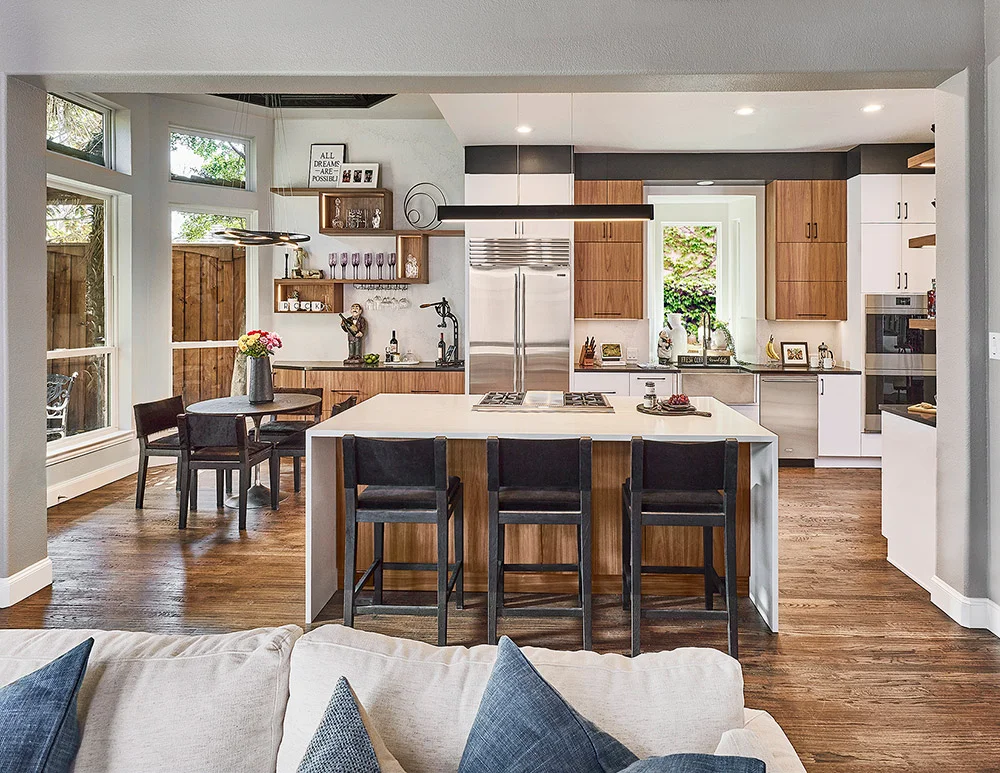
Euro Design Build removed barriers between the kitchen, breakfast room, and family room and designed a larger multi-purpose island for cooking, preparation, dining, and gathering. The cooktop moved to the island near the existing gas and venting path. The refrigerator moved closer to the eating area and opposite the cooking zone. An oversized corner pantry was replaced with cabinet-based pullout storage, which also created room for a dedicated coffee station.
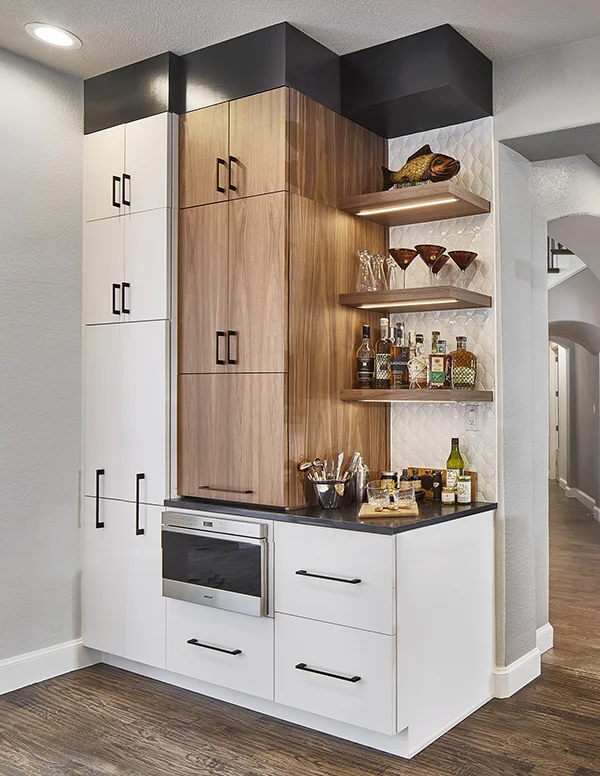
The material decisions supported both the function and the style change. Crystal Encore cabinetry combined white laminate with natural walnut, while walnut floating shelves brought warmth to the modern composition. Caesarstone surfaces used Empira Black on the perimeter and Calacatta Nuvo on the island and backsplash. Removing arched openings and pony-wall barriers helped the kitchen connect more naturally with the surrounding rooms.
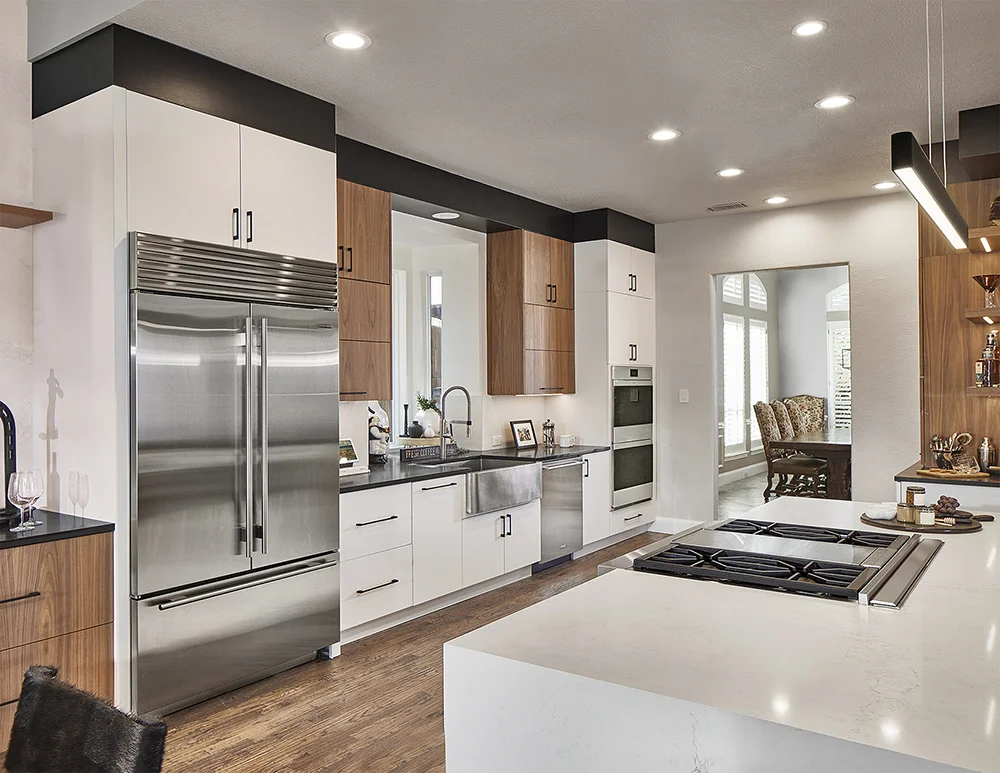
This project shows why a kitchen plan should be developed as a whole. The island size affected cooking, seating, and circulation. Appliance locations affected storage. Cabinet choices affected both organization and the visual transition to the family room. Solving those decisions together created a more useful working triangle and a cleaner connection between the spaces the family used most.
How the Design-Build Process Works
1. Listen and evaluate
Discuss how the kitchen is used, what is not working, the desired level of change, and the investment range. Measure the space and identify structural, mechanical, and circulation constraints.
2. Develop the design
Explore layouts, cabinetry, appliance locations, storage, materials, lighting, and adjacent-room connections as one coordinated plan. Use drawings and visualizations when they will help clarify a decision.
3. Define the scope
Confirm the selected design, products, allowances, and construction requirements in enough detail to produce a clear proposal. Resolve major decisions before demolition so the project does not depend on avoidable mid-construction choices.
4. Prepare and build
Coordinate product orders, scheduling, site preparation, and the construction sequence. Keep the homeowner informed as the work moves from demolition and rough systems through cabinetry, surfaces, fixtures, and finish details.
5. Complete the walkthrough
Review the finished kitchen together and address remaining details before the project is closed.
Kitchen Remodeling Cost and Timing
Euro Design Build kitchen remodeling projects generally range from $100,000 to $200,000. The final investment depends on the size of the kitchen, layout and structural changes, custom cabinetry, appliances, materials, and the amount of adjoining space included in the project. A focused conversation about priorities helps the team separate essential functional improvements from optional upgrades and align the design with a realistic scope.
Project timing depends on the scope of your kitchen remodel. Contact Euro Design Build to discuss your project. The planning and product-selection phases are part of the schedule, especially when custom cabinetry, specialty appliances, or structural changes are involved.
Decisions to Make Before Construction
A well-prepared kitchen plan should answer practical questions before work begins:
- Which parts of the current layout genuinely work, and which ones interrupt cooking, storage, or circulation?
- Will plumbing, gas, ventilation, electrical service, or walls need to move to support the proposed design?
- Which cabinetry and appliance decisions have the longest lead times?
- How will the kitchen connect visually and functionally with nearby living and dining spaces?
- What should be decided now to reduce changes during construction?
These questions make it easier to compare options on function, longevity, and total project impact rather than choosing each finish in isolation.
Kitchen Remodeling FAQs
Do I need a separate kitchen designer and contractor?
No. Euro Design Build is a design-build company, so the layout, selections, construction planning, and build are coordinated by one team. That continuity helps design decisions account for the realities of installation before work begins.
How much should I plan to invest?
Euro Design Build kitchen projects generally range from $100,000 to $200,000. Your actual investment will depend on the room, the level of customization, structural and mechanical changes, cabinetry, appliances, and selected materials.
How long will my kitchen remodel take?
Project timing depends on the scope of your kitchen remodel. Contact Euro Design Build to discuss your project. Planning, custom products, and structural changes can affect both the pre-construction and construction schedules.
Will I be able to use the kitchen during construction?
Access depends on the scope and construction sequence. A full renovation usually requires an alternate plan for cooking and cleanup during active construction. The team can explain what to expect once the design and build sequence are defined.
What information should I bring to the first conversation?
Bring the problems you want to solve, the way your household uses the kitchen, any adjacent spaces that may be affected, and a realistic investment range. Inspiration images can help communicate preferences, but the existing room and your daily routines should guide the plan.
Start Planning Your Dallas-Fort Worth Kitchen Remodel
If your kitchen needs a better layout, more useful storage, or a more thoughtful connection to the rest of your home, start with a conversation. Call Euro Design Build at (972) 470-0303 or complete the prospective client form to share what you want the space to do differently.