High-end home remodeling begins with a clear understanding of how you want to live. For a Plano homeowner, that might mean a kitchen arranged for frequent entertaining, a quieter primary suite, or storage that makes everyday routines easier. The most useful starting point is a brief describing those needs before selecting individual finishes.
Euro Design Build combines renovation design services with construction planning. A coordinated approach considers the relationships between rooms, the materials you will maintain, and the sequence in which work can happen.
Define what luxury means for your household
List the activities your home should support and the problems you want to solve. Separate essential improvements from optional features. A larger kitchen may matter less than a better preparation area; a dramatic bathroom feature may be less useful than storage within easy reach.
Review the existing home before assuming every room needs a complete transformation. Details worth preserving can help guide the design. Interior design planning connects new finishes and furnishings with the architecture and rooms that will remain.
Make the kitchen and bathroom plans work together
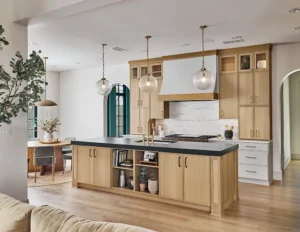
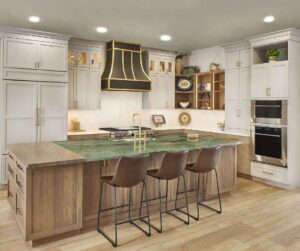
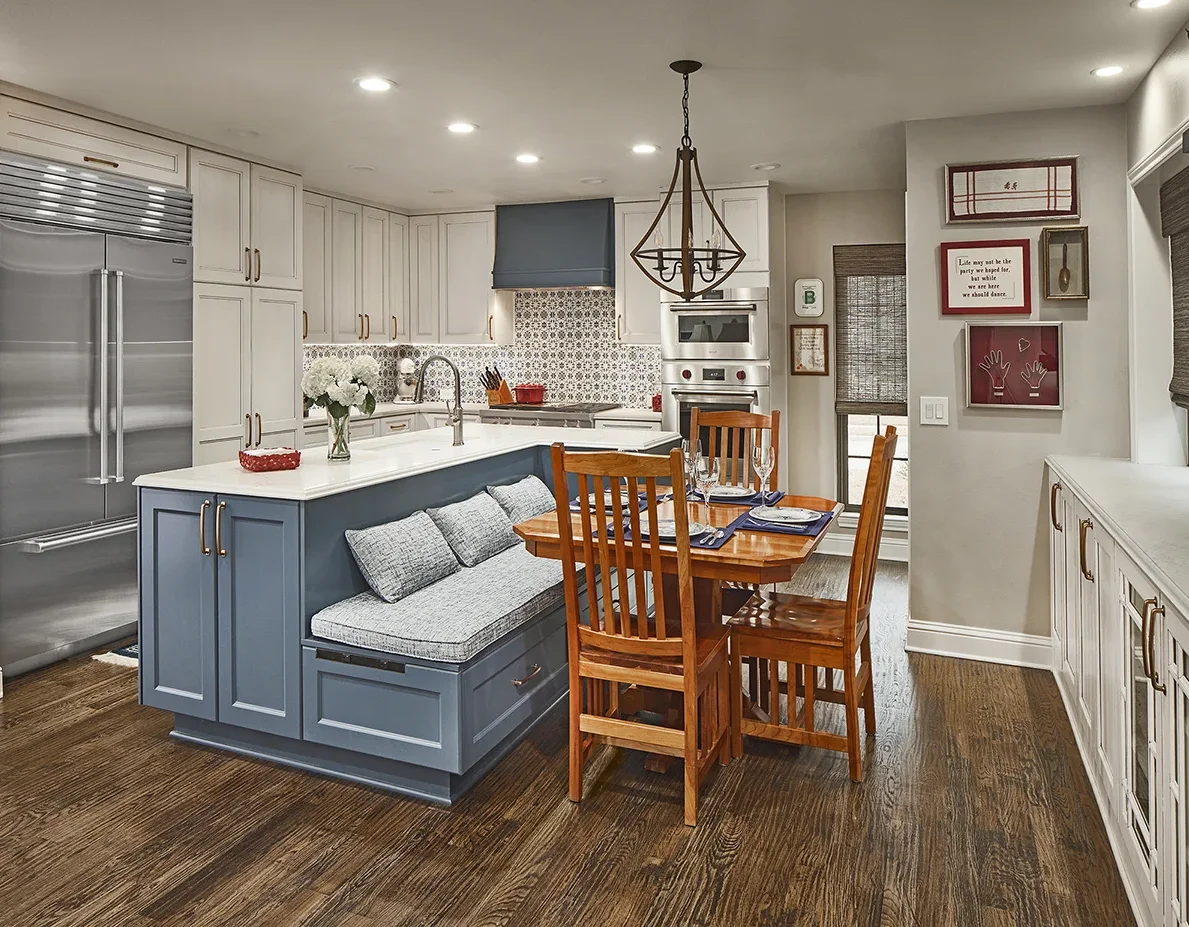
A kitchen remodel should address appliance placement, preparation, cleanup, seating, and circulation. Our guide to key kitchen renovation elements explains the layout, cabinetry, lighting, and material decisions in more detail. You can also explore our kitchen remodeling tips for Dallas homes.
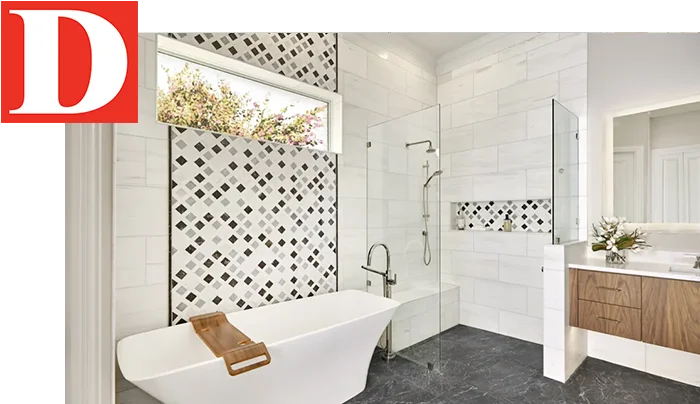
For a bathroom renovation, weigh a larger shower or freestanding tub against clear space, storage, and cleaning access. Our bathroom design and remodeling guide offers a practical way to compare these features.
Across rooms, coordinate cabinet details, flooring transitions, hardware, and lighting. Consistency does not require every space to match; it requires deliberate choices about what connects them.
Choose craftsmanship and materials for long-term use
Evaluate how materials will perform in the places they are installed. Ask about care, repair, and replacement, as well as appearance. Review samples together and discuss the effects of natural and artificial light.
Custom cabinets can accommodate the items you use and the dimensions of the space. Review internal organization, drawer access, hardware, and finish care alongside the exterior design. A beautiful cabinet should also be convenient to use.
Add technology with a clear purpose
Lighting controls, thermostats, and connected appliances can offer useful conveniences when they fit your routines. Before including them, discuss compatibility, the way they are operated, future servicing, and what happens when connectivity is unavailable.
Plan wiring and equipment locations early. Favor features you expect to use rather than adding devices simply because they are available. Confirm the scope and specialist coordination required for any system before assuming it is included in the renovation.
Plan for comfort and maintenance
Consider daylight, lighting controls, ventilation, sound, and places to relax as part of the overall design conversation. These choices should reflect the conditions of the home and your preferences.
Be candid about upkeep. Expansive glass, textured finishes, natural stone, and highly polished surfaces each have care considerations. Ask for product-specific information so that maintenance expectations are part of the selection process.
Organize the scope and construction sequence
- Discovery: Share your priorities, working budget, timing constraints, and available property information.
- Design: Review layout options and coordinated selections. Clarify the drawings and visualizations included in the design scope.
- Preconstruction: Confirm the written scope, allowances, exclusions, ordering decisions, and responsibility for approvals. Discuss access and temporary living arrangements.
- Construction: Establish communication expectations. Review changes in writing, including their cost and schedule implications, before authorizing them.
- Completion: Walk through the finished work, record remaining items, and collect relevant care and product information.
For a project covering several spaces, compare a combined renovation with a phased approach. Our Parker home remodeling planning guide discusses room-by-room priorities and phasing considerations that are useful when organizing a broader scope.
Start your renovation conversation
A clear brief helps turn inspiration into decisions. Tell us what you want your home to do better, which spaces are involved, and what you would like to preserve. Complete our prospective client questionnaire or call 972-470-0303 to discuss your high-end home remodeling project with Euro Design Build.