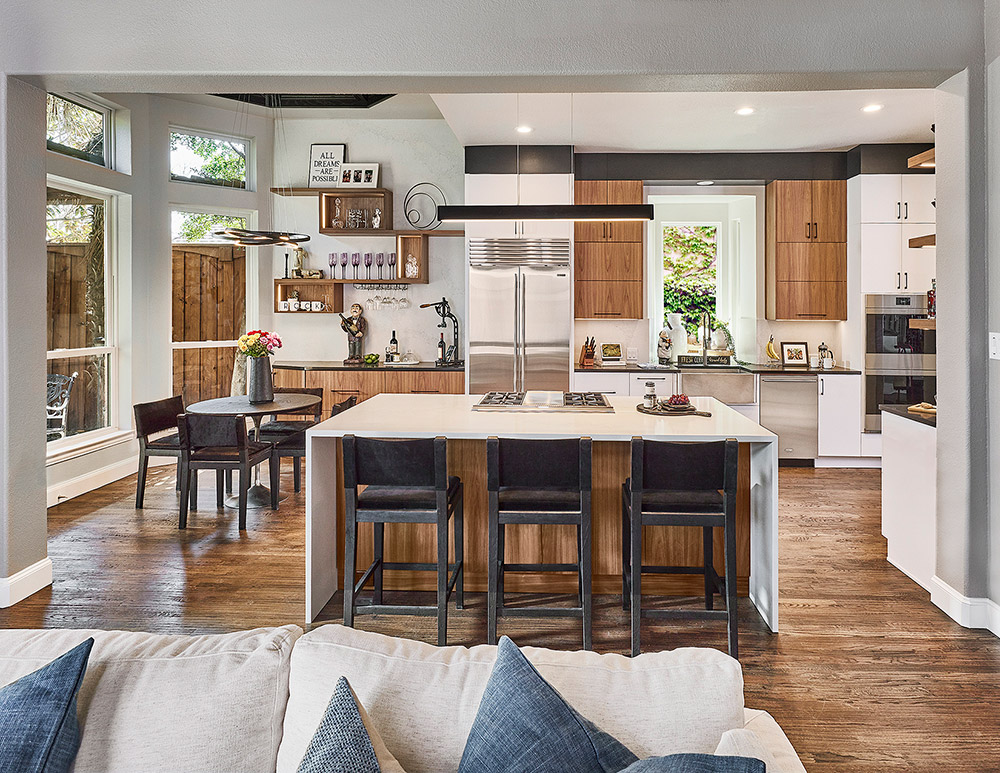
Euro Design Build plans and manages home remodeling projects in Plano, including kitchen renovations, bathroom remodeling, home additions, electrical and lighting upgrades, interior home improvements, custom cabinetry and whole-home design-build projects. Design, material selections and construction stay connected under one accountable team, so decisions made early in the project carry through to the finished home.
Whether one room needs to work better or several spaces need to be redesigned together, the process begins with the home, the household and the goals for the project. Schedule a consultation to discuss the space, priorities and investment range.
Home Remodeling Services for Plano Homes
Bathroom Remodeling
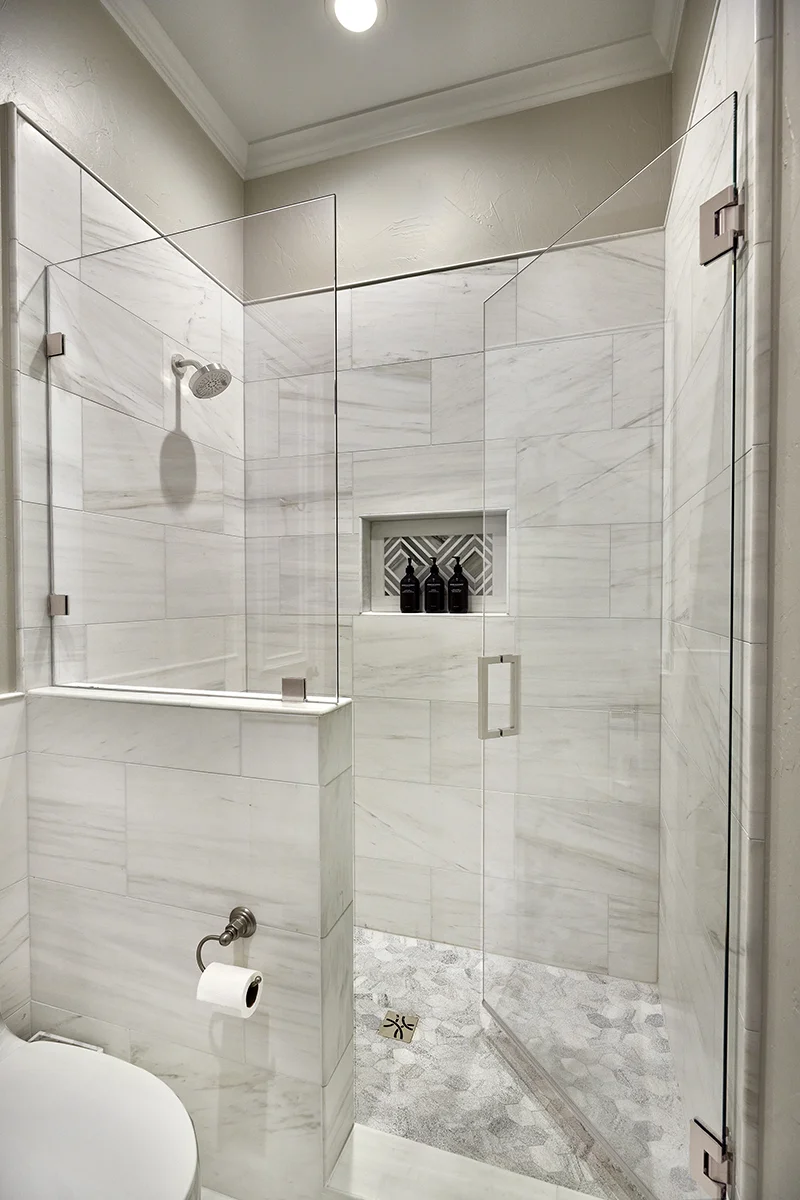
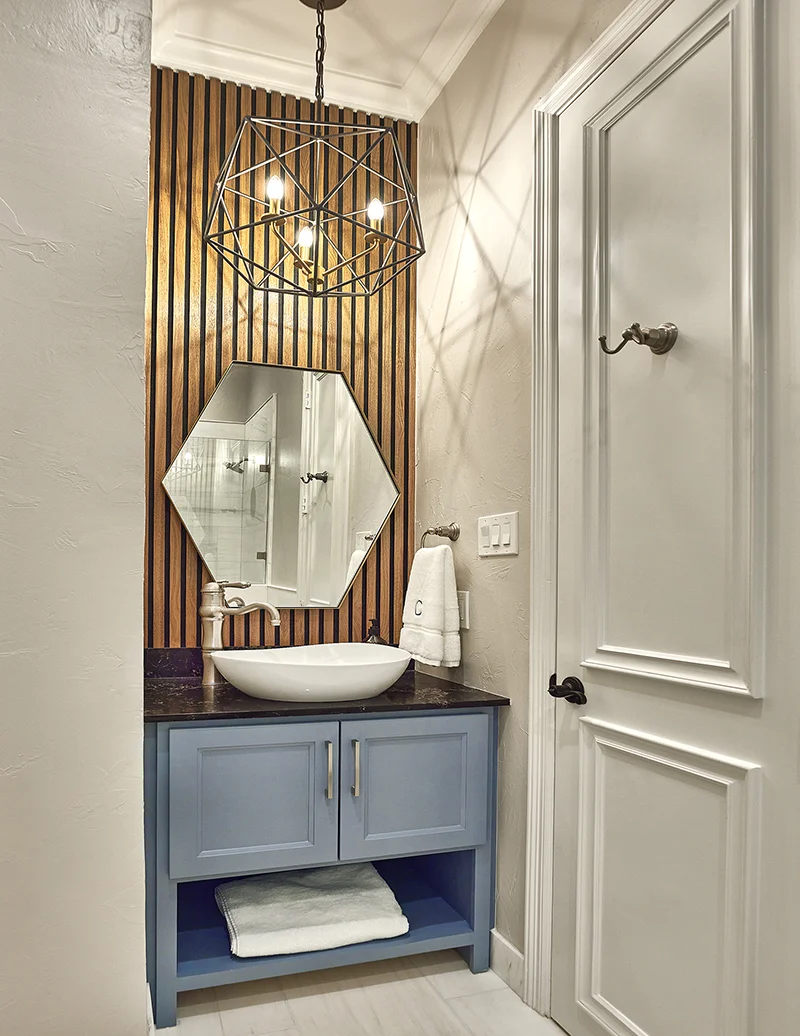
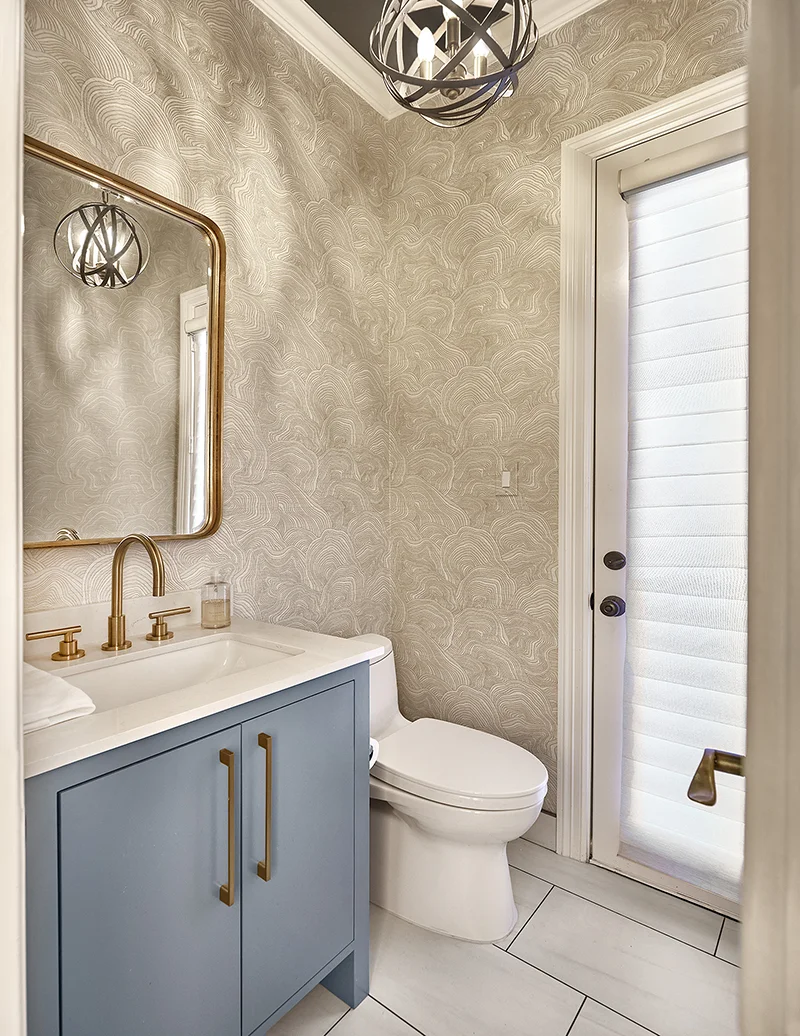
A well-planned bathroom remodel balances comfort, storage, lighting, ventilation, waterproofing and durable materials. The design-build team can redesign a primary bathroom, secondary bath or powder room with coordinated tile, cabinetry, countertops, plumbing fixtures, lighting and construction. Layout changes are evaluated alongside the plumbing, electrical and structural work they may require.
For a spa-level primary bathroom of approximately 75 to 120 square feet, Euro Design Build projects generally range from $100,000 to $175,000. Secondary bathrooms generally range from $40,000 to $50,000. Tile and stone, shower construction, cabinetry, fixtures and layout changes drive much of the final investment. The actual scope and project-specific range are established during design.
Kitchen Renovations
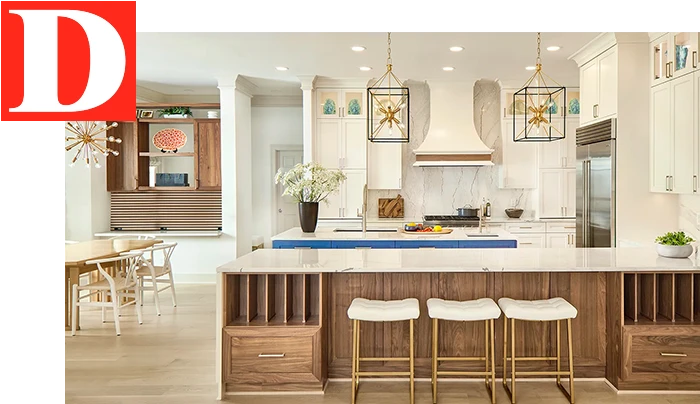
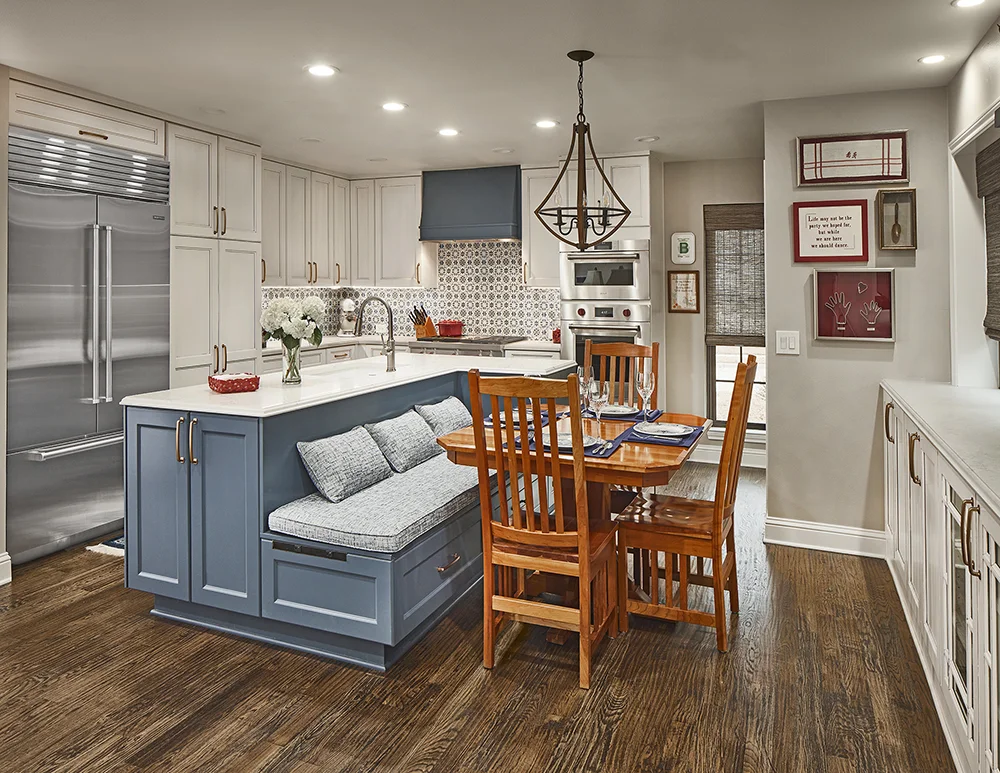
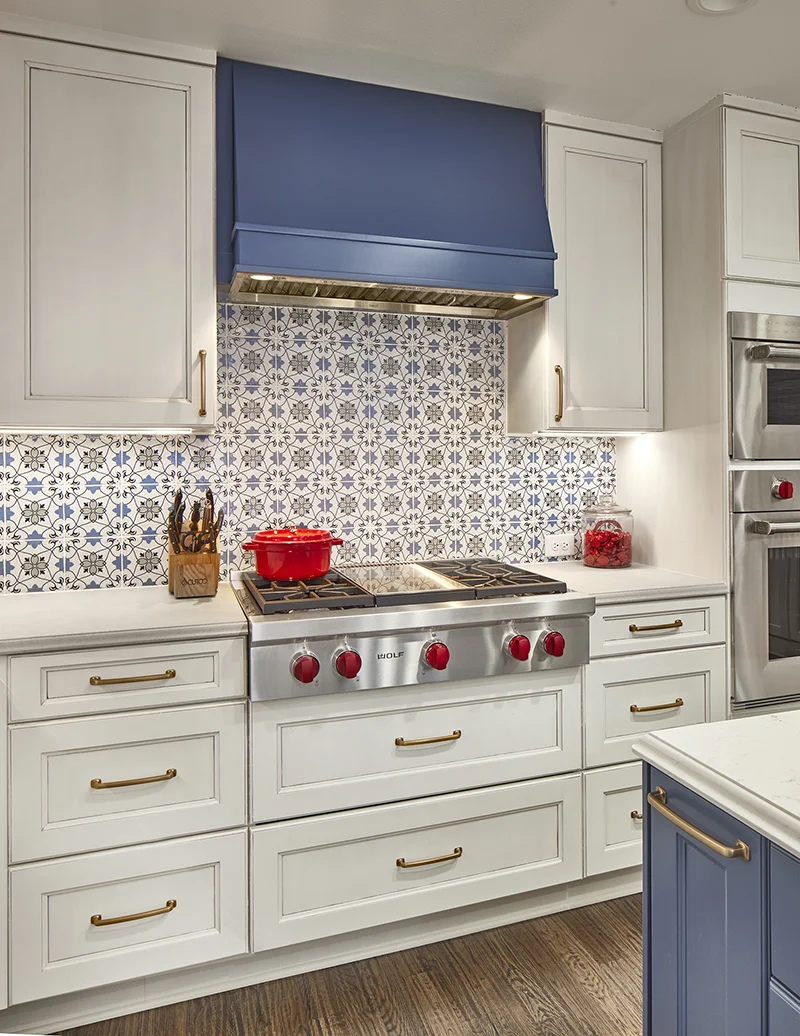
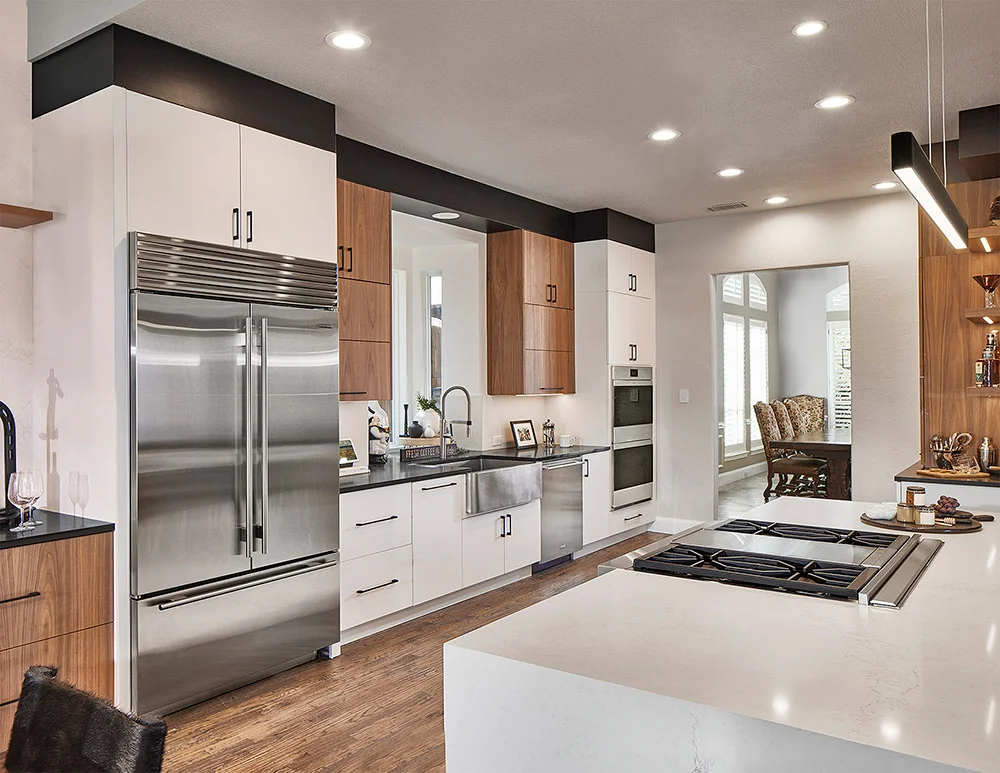
A kitchen remodel can address storage, circulation, lighting, appliance placement and the way the kitchen connects to adjoining rooms. Euro Design Build coordinates cabinetry, countertops, appliances, electrical work, plumbing, flooring, lighting and construction as one design-build scope.
For an upscale kitchen of approximately 120 to 300 square feet, Euro Design Build projects generally range from $100,000 to $200,000. Appliance selection, cabinetry, stone, special features and layout changes drive much of the final investment. The actual scope and project-specific range are established during design before cabinetry is ordered.
Home Additions
An addition should feel connected to the original home rather than attached as an afterthought. The team plans the new space, circulation, exterior connection, structure, lighting and finishes together. The design process also considers how the added square footage changes adjoining rooms and the way the household uses the home.
Electrical and Lighting
Lighting affects how every remodeled room looks and functions. Ambient, task and accent lighting, fixture placement, switching, controls and the electrical work required by a new layout or appliance plan can be coordinated as one scope. Electrical and lighting decisions are developed with the room design instead of being left until construction.
Interior Home Improvements
Some projects require more than a single-room renovation but less than a full addition. Interior improvements may include updated flooring, trim, wall treatments, built-ins, fireplaces, stairs or connected changes across several rooms. A consistent design direction helps the improved spaces relate to the rest of the home.
Custom Cabinetry
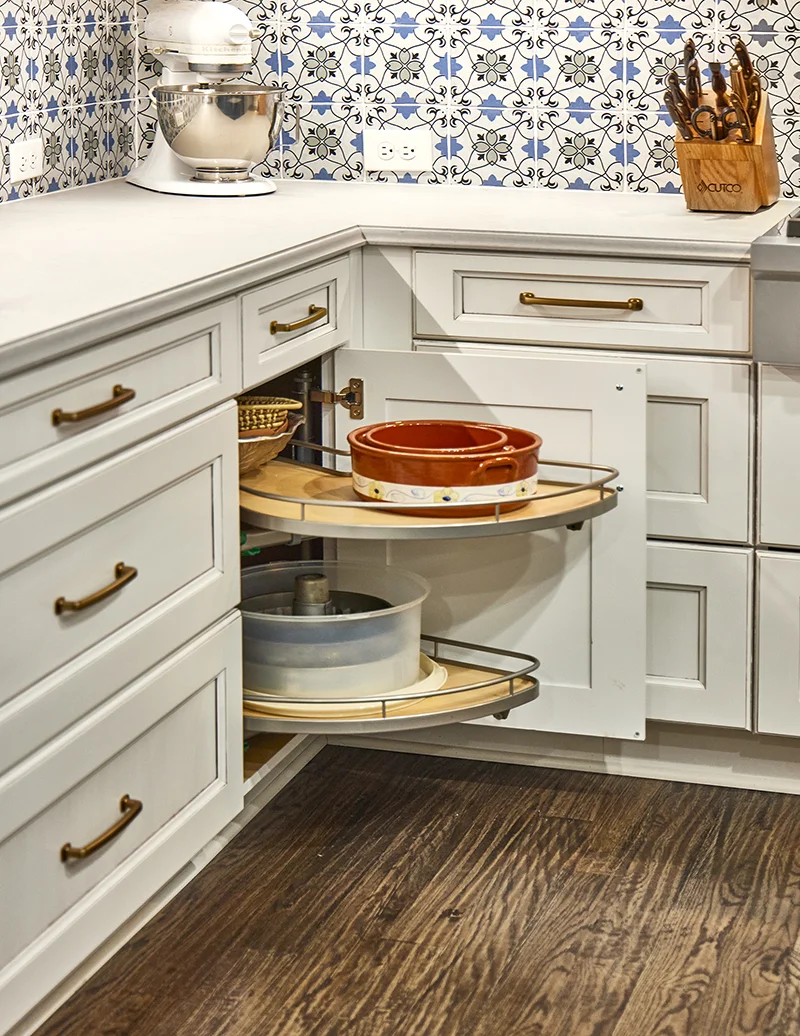
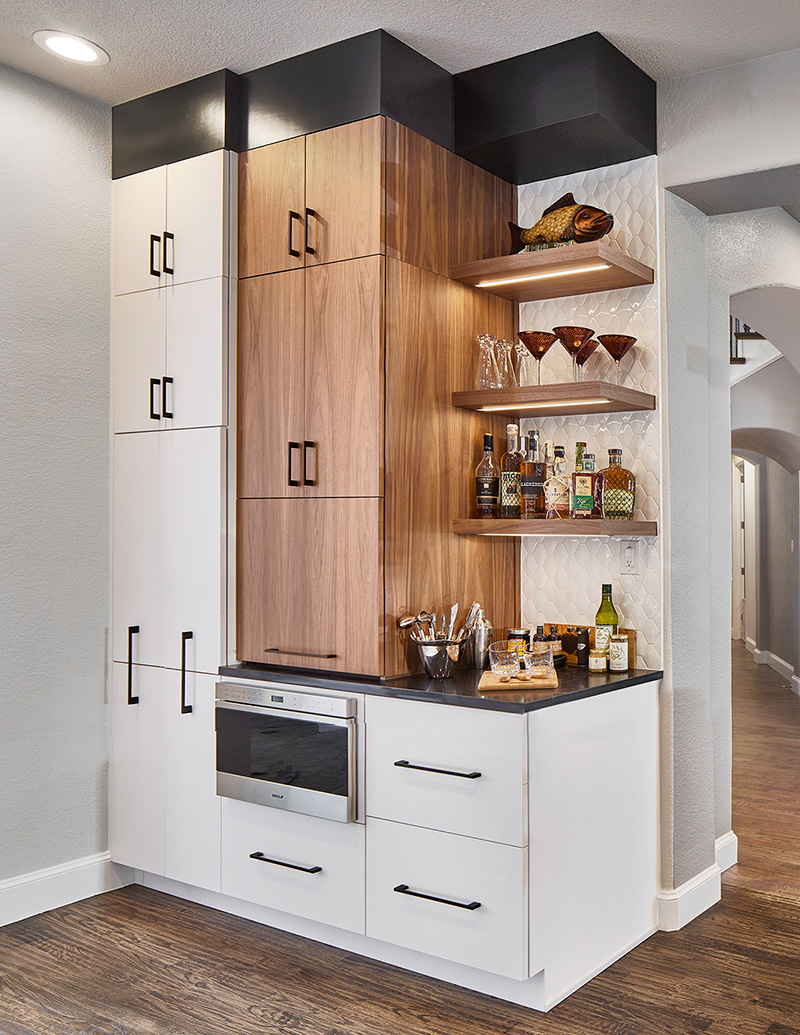
Custom and semi-custom cabinetry can solve storage problems in kitchens, bathrooms, home offices, living spaces, bars and utility areas. Cabinetry is planned around room dimensions, ceiling height, equipment clearances, daily routines and the items that need a place. Door style, finish, hardware and interior fittings are selected as part of the complete design.
Whole-Home Design-Build
A whole-home project brings multiple rooms and systems into one coordinated plan. Instead of treating each space as a separate job, planning can address circulation, sightlines, storage, lighting, finishes and construction sequencing across the home. One design-build team keeps the drawings, selections, budget decisions and field work connected from planning through the final walkthrough.
A Finished Plano Primary Bathroom
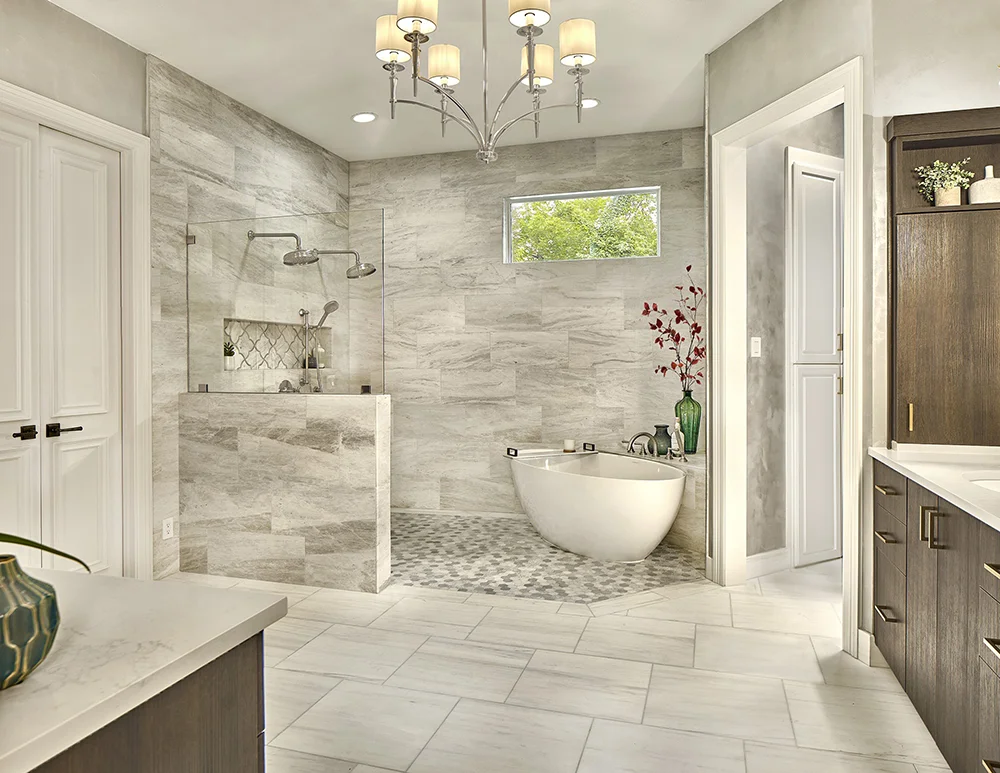
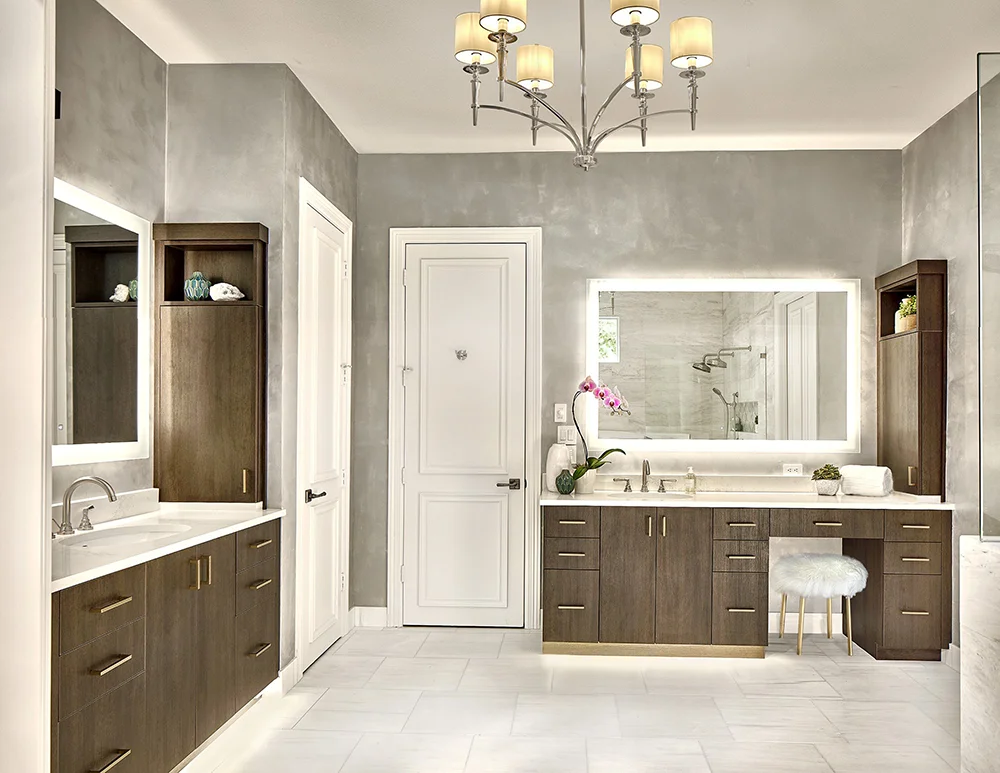
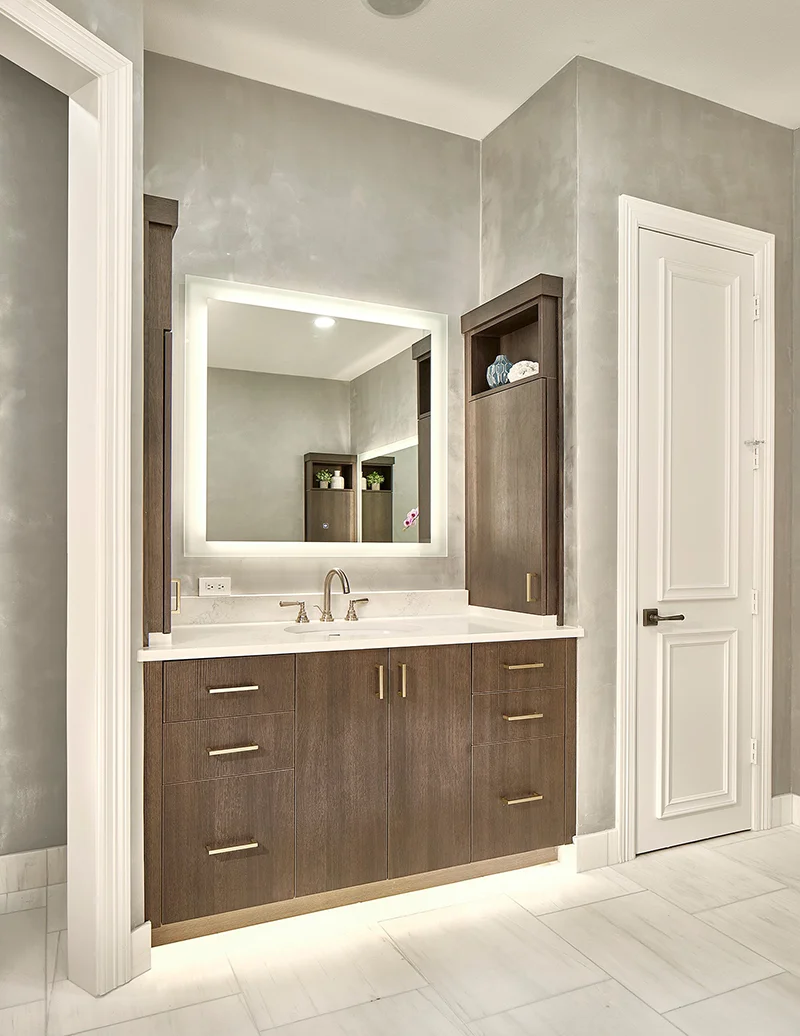
A completed Plano primary bathroom retained its footprint while improving storage, privacy and water management. The finished room includes floating walnut vanities, a makeup area and recessed tower, a transom window, a marble mosaic feature and a rebuilt shower with integrated storage.
Project-specific selections include Crystal Encore cabinetry, Caesarstone, Newport Brass East Linear, Victoria + Albert Vetralla, Emser and Marble Systems.
The project photography shows the finished cabinetry, stone, fixtures, lighting and storage details.
Why Plano Homeowners Choose Euro Design Build
Euro Design Build brings design, selections and construction together under one accountable team. Clients can visit the 4,000-square-foot Experience Center to compare cabinetry, tile, stone, plumbing products and other materials in person. The team combines design resources, experienced craftspeople and project oversight from the first conversation through the final walkthrough.
Melinda Dzinic is a Universal Design Certified Professional, and the planning process considers circulation, storage, comfort and how the home will support the household over time. The company’s work has also been recognized through the NKBA Design Competition and the Sub-Zero, Wolf and Cove Kitchen Design Contest.
Ask us about Euro Design Build’s workmanship warranty and the manufacturer warranties on the products specified for your project.
Our Design-Build Process
- Consultation: Walk the space, discuss how it functions today and define the project goals and investment range.
- Design: Develop the layout, floor plans, elevations and renderings before construction decisions become expensive.
- Selections: Specify cabinetry, stone, tile, fixtures, appliances, lighting, hardware and finishes in the Experience Center.
- Proposal: Document the construction scope and investment before work begins.
- Construction: Coordinate the team, protect the home and keep the design intent connected to the build.
- Final walkthrough: Review the completed work and close the punch list.
Planning a Remodel in Plano
Plano homes vary by neighborhood, age and original construction. Existing conditions, HOA requirements and permit needs should be reviewed as part of project planning rather than assumed from a generic city checklist. Finish-only work may not require the same permits as structural, plumbing, gas or electrical changes. The City of Plano’s Residential Permits page explains current residential permit requirements and available resources.
Professional kitchen and bathroom planning also considers clearances, fixture and appliance locations, accessibility and applicable codes. The National Kitchen & Bath Association publishes planning guidance for kitchens, bathrooms and related interior spaces.
Frequently Asked Questions
What types of home remodeling projects does Euro Design Build complete in Plano?
The team works on kitchen renovations, bathroom remodeling, additions, electrical and lighting, interior improvements, custom cabinetry and coordinated whole-home design-build projects. The appropriate scope depends on the existing home and the result the homeowner wants to achieve.
Should I remodel one room or plan several rooms together?
If changes in one room affect circulation, flooring, lighting, cabinetry or sightlines in another, planning the connected spaces together can prevent conflicting decisions and duplicated work. Construction can still be phased when the design and sequence support it.
How much does a bathroom remodel cost in Plano?
A spa-level primary bathroom of approximately 75 to 120 square feet generally ranges from $100,000 to $175,000. Secondary bathrooms generally range from $40,000 to $50,000. Tile, shower construction, cabinetry, fixtures and layout changes determine the final investment.
How much does a kitchen remodel cost in Plano?
An upscale kitchen of approximately 120 to 300 square feet generally ranges from $100,000 to $200,000. Appliances, cabinetry, stone, special features and layout changes determine the final investment.
How long does a home remodel take?
The schedule depends on design decisions, permitting, material lead times and construction scope. A project-specific schedule is provided after evaluating the home and defining the selections and work required.
Do I need permits for a remodel in Plano?
Structural changes and work involving plumbing, electrical, gas or HVAC can require permits. Permitting is addressed as part of project planning, and the team checks the current City of Plano requirements for the actual scope.
Can Euro Design Build help with design and material selections?
Yes. The design phase develops the plan and guides selections before construction begins. The Experience Center allows clients to compare many project materials in person while the design and construction requirements are still being coordinated.
What warranty comes with the work?
Ask us about Euro Design Build’s workmanship warranty and the manufacturer warranties on the products specified for your project.
Start Your Plano Remodeling Project
Tell Euro Design Build what is not working in the home and what the remodeled space needs to make easier. The team will evaluate the existing conditions, explain the design-build process and define the scope before construction begins. Schedule a consultation to start planning your Plano project.
Euro Design Build
13738 Neutron Road
Farmers Branch, TX 75244
Phone: 972-470-0303
Email: info@EuroDesignBuild.com
SHOWROOM HOURS:
By Appointment Only
Monday – Friday: 9am to 12pm, 1pm to 5pm
Saturday & Sunday: Closed